
Bathroom Remodeling | Beacon Hill

d

High-end Bathroom Remodeling from Design to Construction

Beacon Hill bathroom remodeling often starts with a simple realization: the bathroom you use every day no longer works the way it should. Maybe the shower feels tight, the tub takes up half the room, or the finishes no longer match the rest of your house. Whatever brought you here, the process of fixing it should feel organized from day one.
Many Beacon Hill homeowners live in houses that have been updated several times over the decades. Craftsman homes, mid-century houses, and hillside properties across the neighborhood often carry layers of past renovation work. Sometimes the layout was never properly reconfigured. Sometimes the plumbing and ventilation behind the walls were never fully updated either.
Rabbit Residential manages Beacon Hill bathroom remodeling with clear oversight from start to finish. We handle the entire bathroom remodel under one contract and one accountable team. Scope is defined early. Permits are coordinated. Construction is verified before the project advances.
When you invest in a high-end bathroom renovation in Beacon Hill, the goal is straightforward: improve how the room functions for your daily routine, and build it correctly so it performs well for years.

What Beacon Hill Bathroom Remodeling Includes

A bathroom remodel in the Beacon Hill area often starts by evaluating what’s behind the visible surfaces. In many older homes, plumbing systems may be outdated, ventilation may be insufficient, and structural framing may need reinforcement before installing heavier bathtubs or modern tile assemblies.
Beacon Hill bathroom remodeling typically includes:
  • Controlled demolition with protection of surrounding areas
  • Plumbing relocation for sink, tub, and shower upgrades
  • Electrical upgrades for lighting and safety
  • Framing adjustments when the bathroom layout changes
  • Waterproofing systems for walk-in shower, wet room, and curbless shower installations
  • Tile installation over properly prepared substrates
  • Stone countertops and new vanity installation
  • Installation of fixtures, soaking tub options, and modern bathtubs
  • A structured walkthrough before the bathroom remodel is completed
Each bathroom remodeling project begins with clear planning, a defined budget, and a realistic schedule. If the project requires permits within Seattle regulations, those steps are addressed before demolition begins.
Kitchen model 2
Get in touch

Let’s Talk About Your Project

Whether you’re planning a custom home, addition, or remodel, we’ll help you understand what’s possible and what it takes to get there.
No pressure. Just a conversation.

Designing a New Bathroom for Daily Life

A new bathroom should make daily routines easier. If two people share the space each morning, adjusting the layout and installing a double sink vanity can reduce congestion. If a small bathroom feels cramped, better storage and improved lighting can create a more comfortable space without expanding the footprint.

Some Beacon Hill homeowners want a walk-in shower that’s easy to clean and simple to maintain. Others want a soaking tub positioned near natural light where they can relax at the end of the day. In some homes, replacing an older tub with a larger shower improves both safety and functionality.

Our design team works with homeowners to create a bathroom that balances functionality, style, and long-term durability. Every design decision is reviewed against plumbing routes, framing conditions, and building regulations before the Beacon Hill bathroom remodeling project begins.
rustknr0fwntzaytmb3y

The Beacon Hill Bathroom Remodeling Process

Rabbit Residential manages the entire bathroom remodeling project through a structured process.

1. Evaluation and Planning

We start with a detailed review of the existing bathroom and surrounding structure. Plumbing paths, electrical capacity, joist direction, and ventilation are all evaluated.
Planning includes:
  • Confirmed layout
  • Fixture and tub selection
  • Tile and stone material specification
  • Countertops and vanity detailing
  • Budget review
  • Schedule mapping with inspection stages
If the bathroom remodeling requires relocating plumbing or adjusting the room layout, feasibility is confirmed before construction begins.

2. Permits and Pre-Construction Coordination

Bathroom remodeling projects in Beacon Hill frequently require plumbing and electrical permits when fixtures are relocated.
Before demolition begins:
  • Required permits are submitted
  • Materials are ordered and tracked
  • Inspection checkpoints are scheduled
  • Trade coordination is finalized
This planning keeps the project on schedule and prevents surprises mid-construction.

3. Demolition and Rough Construction

Demolition is handled carefully to protect the rest of the house. Many Beacon Hill homes sit on narrow or sloped lots, so staging and debris removal require thoughtful coordination.
Rough construction may include:
  • Relocating plumbing for a walk-in shower or soaking tub
  • Reinforcing framing for heavier bathtubs or tile assemblies
  • Electrical upgrades for lighting and safety
  • Ventilation improvements to meet code requirements
Each stage is inspected before walls are closed.

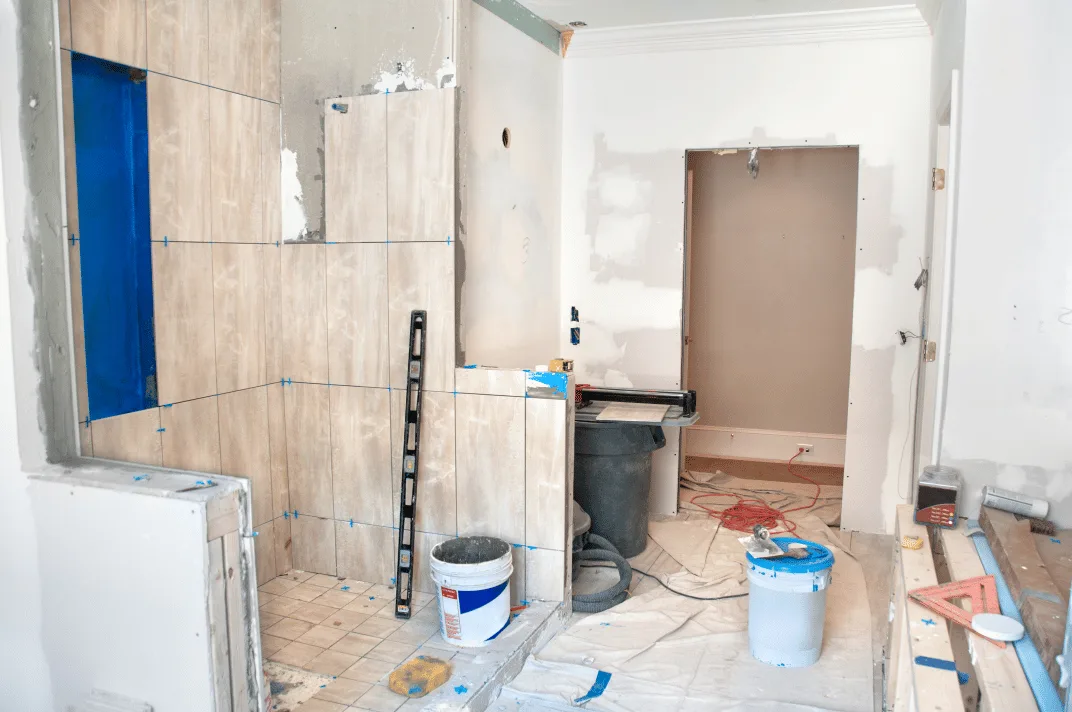
4. Waterproofing and Tile Installation

Waterproofing systems are installed before tile work begins. Shower pans, wet room floors, and tub surrounds are sealed to prevent moisture damage behind the finished surfaces.
Tile layout is reviewed before installation to maintain alignment and consistency. Stone countertops are templated after cabinetry is secured to ensure a precise fit.
These steps are what separate a bathroom that looks good from one that holds up over time.

5. Finish Installation and Completion

Final installation includes:
  • Sink and faucet fixtures
  • Shower hardware and glass
  • Bathtubs and jacuzzi systems
  • Lighting and mirror installation
  • Cleaning and final inspection
Before the Beacon Hill bathroom remodeling project is complete, we conduct a structured walkthrough. Functionality, safety, and finish detail are all reviewed together.
You should walk into your new bathroom and feel confident using it right away.

A Management Structure That Protects Your Project

Bathroom-Remodeling-Phill-Killham
Many homeowners have been through remodel projects where trades operate independently and communication breaks down. It’s a frustrating experience, and it’s usually preventable.
Rabbit Residential manages Beacon Hill bathroom remodeling under centralized oversight:
You’re not coordinating plumbers, electricians, and tile installers yourself. Our team manages the entire bathroom remodel through one structured system.
For a premium Beacon Hill bathroom renovation, that level of oversight protects both the quality of the work and the value of your investment.

Local Considerations in Beacon Hill

Bathroom remodeling in Beacon Hill has to account for the character of the neighborhood.
22f

Hillside
Homes

Many houses sit on sloped terrain, which affects access, staging, and construction logistics. These constraints are planned for before work begins, not discovered after.
d

Basement Bathrooms

Lower-level bathrooms are common in Beacon Hill houses and often require drainage review and moisture management planning. These spaces need additional attention during the waterproofing and rough construction phases.
ff

Older Housing Stock

Some Beacon Hill homes were built decades ago and require plumbing upgrades or framing adjustments before installing modern showers or tile assemblies. We assess this during the evaluation phase so there are no surprises mid-project.
Each Beacon Hill bathroom remodeling project is planned with these local realities in mind.

Your Bathroom Should Work as Well as It Looks

A bathroom remodel is one of the most used spaces in your home. When it’s done right, you notice it every single morning. When it isn’t, the problems don’t stay hidden for long.
Rabbit Residential handles Beacon Hill bathroom remodeling from the initial evaluation through the final walkthrough, with permit coordination, superintendent oversight, and a single accountable team managing every phase. No handoffs to figure out on your own. No trades operating in silos.
If you’re ready to upgrade your bathroom, let’s talk through what the project involves and what it would take to do it right.

Our Testimonials

jesse Barrabee profile picture
jesse Barrabee
1 year ago
I recently consulted Rabbit residential for a residential renovation, and they exceeded my expectations. The team was professional, efficient and within budget. Communication was excellent, and the entire process was smooth from start to finish. Highly recommend them for any home project!

Frequently Asked Questions

How long does a Beacon Hill bathroom remodel usually take?

Most bathroom remodeling projects take between 7 and 12 weeks depending on layout changes, inspection timelines, and material lead times.

Yes. Many Beacon Hill homeowners choose to replace a traditional tub with a walk-in shower or curbless shower for improved functionality and safety.

If plumbing fixtures are relocated, electrical circuits are modified, or structural changes are made, permits are usually required. We coordinate permit submission and inspections.

If outdated plumbing, structural deficiencies, or moisture damage are uncovered, we document the condition and provide clear options before continuing.

A well-built bathroom renovation improves daily comfort and supports the long-term value of your house. It also creates a space designed to perform reliably for years.

Ready to Get Started?

The right contractor makes the difference between a bathroom you’re proud of and one you’re still dealing with two years from now.

Rabbit Residential brings structured project management, verified craftsmanship, and direct accountability to every Beacon Hill bathroom remodeling project we take on. One team. One contract. One standard of quality throughout.